Introduction: Why Structured Backyard Poultry Systems Matter
Backyard poultry systems are increasingly adopted as a practical way to improve household food independence, reduce reliance on commercial egg supply chains, and support more sustainable living practices. Beyond food production, building a well-planned chicken enclosure also provides an opportunity to apply basic construction, engineering, and animal husbandry principles in a controlled environment.
A properly designed chicken coop system can significantly reduce daily maintenance workload, improve hygiene conditions, and enhance animal welfare. It also helps solve common challenges such as feed waste, water contamination, odor control, predator intrusion, and inefficient cleaning routines.
This guide presents a structured approach to building a small-to-medium backyard poultry housing system, focusing on scalable design, efficient material usage, and functional improvements for long-term durability and ease of maintenance.
Overall Design Concept: Scalable Coop and Run Architecture
A functional backyard poultry setup typically consists of two connected zones:
- A protected indoor housing area for roosting and egg laying
- An outdoor enclosed run for movement and natural behavior
The design can be scaled depending on flock size, with a common configuration supporting approximately ten chickens comfortably while allowing expansion if needed.
A key design principle is structural rigidity combined with accessibility. The frame is built using corner posts that extend through the structure, creating a stable skeleton that resists shifting over time. Horizontal framing members connect the structure into a unified rigid enclosure.
Pressure-treated lumber is typically used for any structural component in contact with the ground to improve moisture resistance and long-term durability.
Structural Framing System: Strength, Accessibility, and Layout Optimization
The framing system is designed around a rectangular grid structure with evenly spaced studs and load-bearing corner posts.
Corner Post Reinforcement
Heavy-duty vertical posts are installed at each corner and anchored deep into the ground. These posts form the backbone of the structure, ensuring stability under wind load and long-term use.
Wall Framing Layout
Wall frames consist of:
- A top plate
- Vertical studs spaced at regular intervals
- Selective omission of bottom plates in certain areas for cleaning access
This layout allows improved internal accessibility while maintaining overall rigidity.
Stud spacing is aligned with exterior sheathing seams to reduce waste and improve structural integration.
Elevated Coop Design: Ergonomics and Cleaning Efficiency
The coop is elevated to a height that improves both usability and sanitation.
Key functional advantages include:
- Wheelbarrow access under the front edge for direct waste removal
- Comfortable leaning height for maintenance work inside the coop
- Sufficient clearance for cleaning underneath the structure if needed
This elevated design reduces physical strain during cleaning and allows efficient removal of bedding materials directly into a transport container.
Floor System: Moisture Protection and Durability Layering
The flooring system is designed to prevent moisture damage and extend structural lifespan.
A rigid plywood base is installed over the frame, creating a stable internal platform. Beneath the bedding layer, a waterproof barrier material is used to prevent liquid absorption into the wooden structure.
This configuration effectively creates a sealed base layer that:
- Prevents rot and moisture damage
- Improves sanitation control
- Extends overall lifespan of the coop structure
Feeding System: Gravity-Based Vertical Feed Distribution
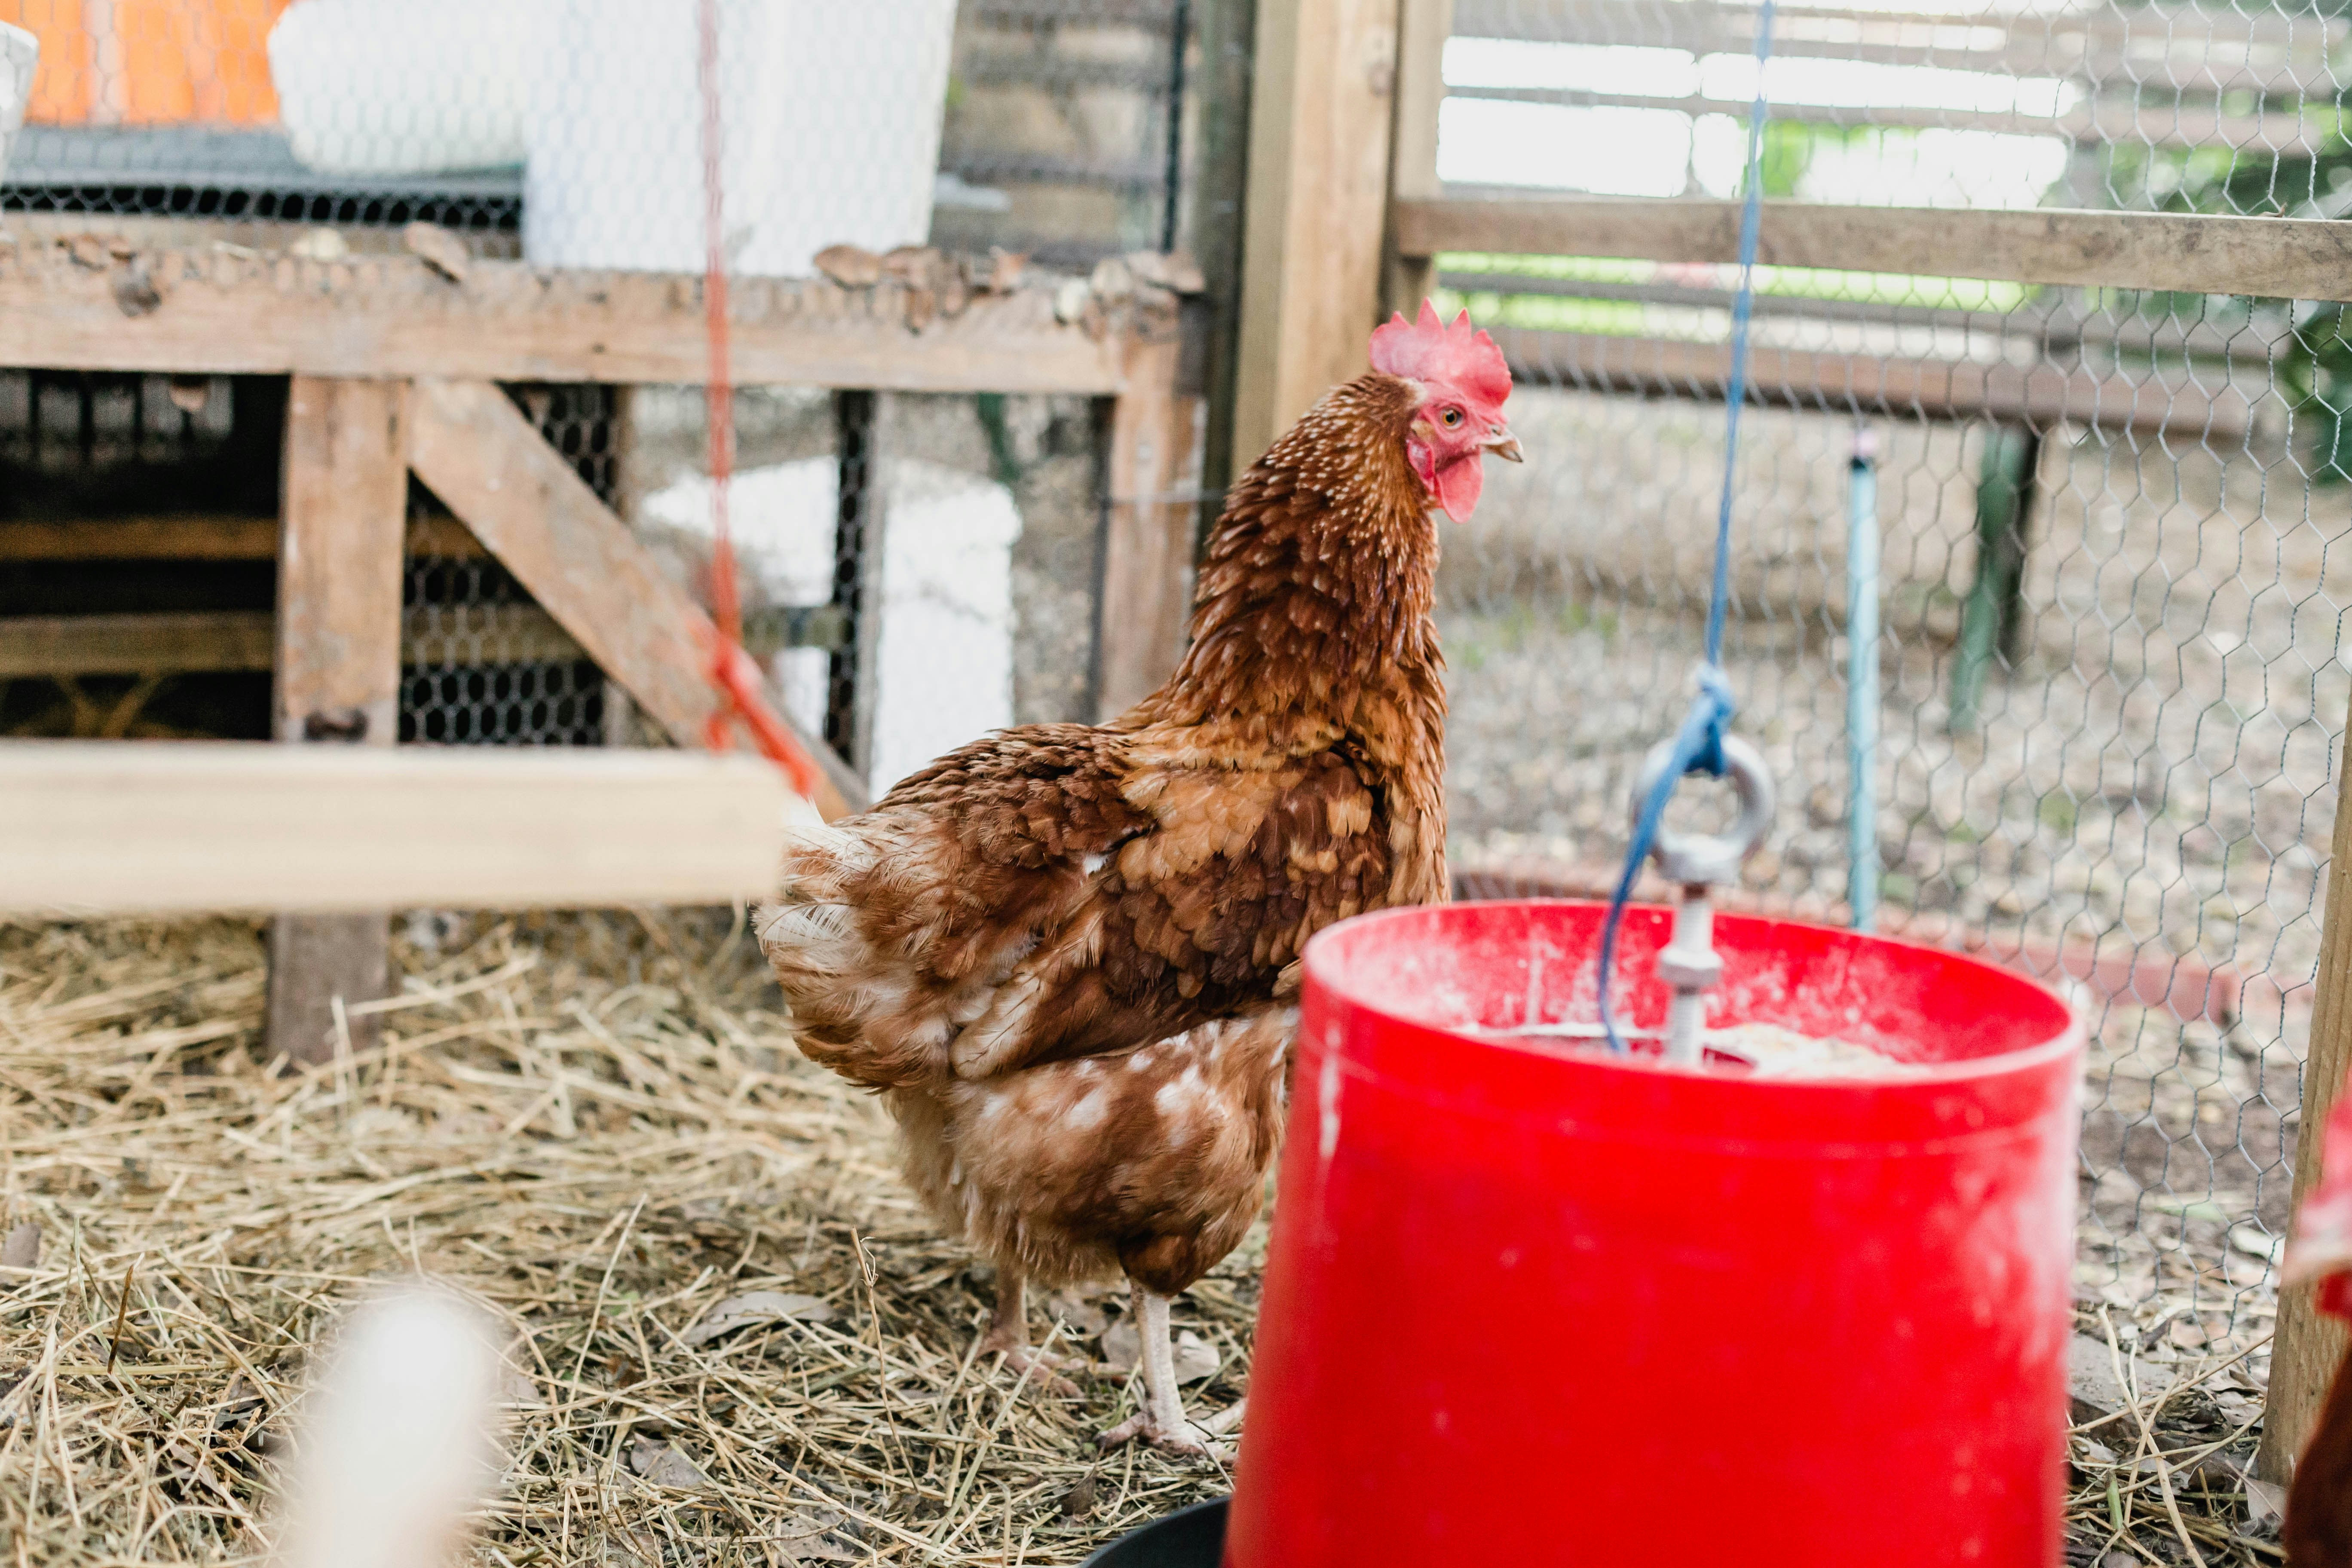
An efficient feeding system is implemented using vertical feed tubes made from rigid piping.
System Design
- Vertical cylindrical feed columns store dry feed
- Top loading points allow easy refilling
- Gravity ensures controlled downward feed movement
- Bottom outlets regulate access for chickens
Functional Advantages
This system reduces:
- Feed spillage caused by scratching behavior
- Contamination from ground contact
- Frequency of manual refilling
It also improves feed efficiency by limiting waste and maintaining a consistent food supply.
Water Supply System: Sealed Reservoir with Nipple Valve Distribution
A closed water system is used to maintain clean and consistent hydration access.
Reservoir Structure
Water is stored in a sealed container connected to an external fill line. This allows refilling without entering the enclosure.
Drinking Mechanism
Water is delivered through nipple-style valves installed along a distribution pipe. Chickens activate the valves through pecking motion, releasing controlled water flow.
Benefits
- Reduced contamination from bedding or droppings
- Lower evaporation and spillage
- Longer intervals between refills
- Improved water hygiene stability
Predator-Proofing Strategy: Reinforced Barrier Construction
Protecting poultry from predators is a critical component of enclosure design.
Reinforced Mesh System
Standard lightweight wire is replaced with heavy-duty hardware mesh that resists tearing and bending. This mesh is secured across all enclosure surfaces using durable fasteners.
Ground Security Measures
The mesh extends below ground level to prevent digging intrusion. Additional reinforcement is added around the perimeter using solid stone or paving materials.
This combination creates a multi-layer defense system that reduces vulnerability from both surface and underground threats.
Bedding and Waste Management: Deep Litter and Alternative Hybrid Approach
Two primary waste management approaches are integrated depending on usage preference:
Deep Bedding Layer System
A thick layer of organic bedding material is placed inside the coop. Over time, natural decomposition processes break down waste into compost-like material.
Regular turning of the bedding improves airflow and accelerates decomposition.
Surface Cleaning System
In addition to bedding, a slanted internal waste collection surface is used in some configurations. Waste naturally slides downward into a collection container, reducing accumulation on the main floor.
This hybrid approach reduces odor, improves cleanliness, and simplifies maintenance routines.
Nesting Box Design: Modular Privacy-Based Egg Laying Units
Nesting areas are constructed using modular compartments that provide privacy and structure for egg laying behavior.
Structural Features
- Multiple compartment boxes arranged side-by-side
- Internal dividers to reduce disturbance
- Enclosed design to encourage consistent laying locations
Behavioral Optimization
Artificial egg substitutes are placed inside nesting compartments to encourage hens to adopt designated laying areas during adaptation phases.
Access Design
External access doors allow egg collection without entering the main coop, reducing disturbance to the flock.
Roosting System and Internal Layout Optimization
Roosting structures are designed to provide elevated resting areas while minimizing floor contamination.
Angled Roost Design
Roosting bars are paired with angled droppings boards that guide waste away from living areas. This reduces buildup beneath roosting zones and improves overall cleanliness.
Maintenance Efficiency
The angled design allows waste to be collected more easily, often sliding into designated containers positioned below the system.
This reduces manual scraping and improves long-term sanitation control.
Ventilation and Climate Control
Proper airflow is essential for maintaining healthy internal conditions within the coop.
Ventilation Placement
Openings are positioned at multiple heights to ensure continuous air circulation. This helps regulate temperature and humidity levels.
Heat Protection Strategy
In warmer climates or sun-exposed locations, additional shade structures are used to reduce direct solar exposure during peak afternoon hours.
This prevents overheating and improves animal comfort during high-temperature periods.
Access Systems: Cleaning, Maintenance, and Ergonomic Design
Large access doors are integrated into the structure to allow full interior reach for cleaning and maintenance.
Key features include:
- Wide entry panels for unrestricted access
- Hinged nesting box doors for egg retrieval
- Wheelbarrow-compatible floor clearance for waste removal
These features significantly reduce maintenance effort and improve usability.
Ramp Design and Movement Safety
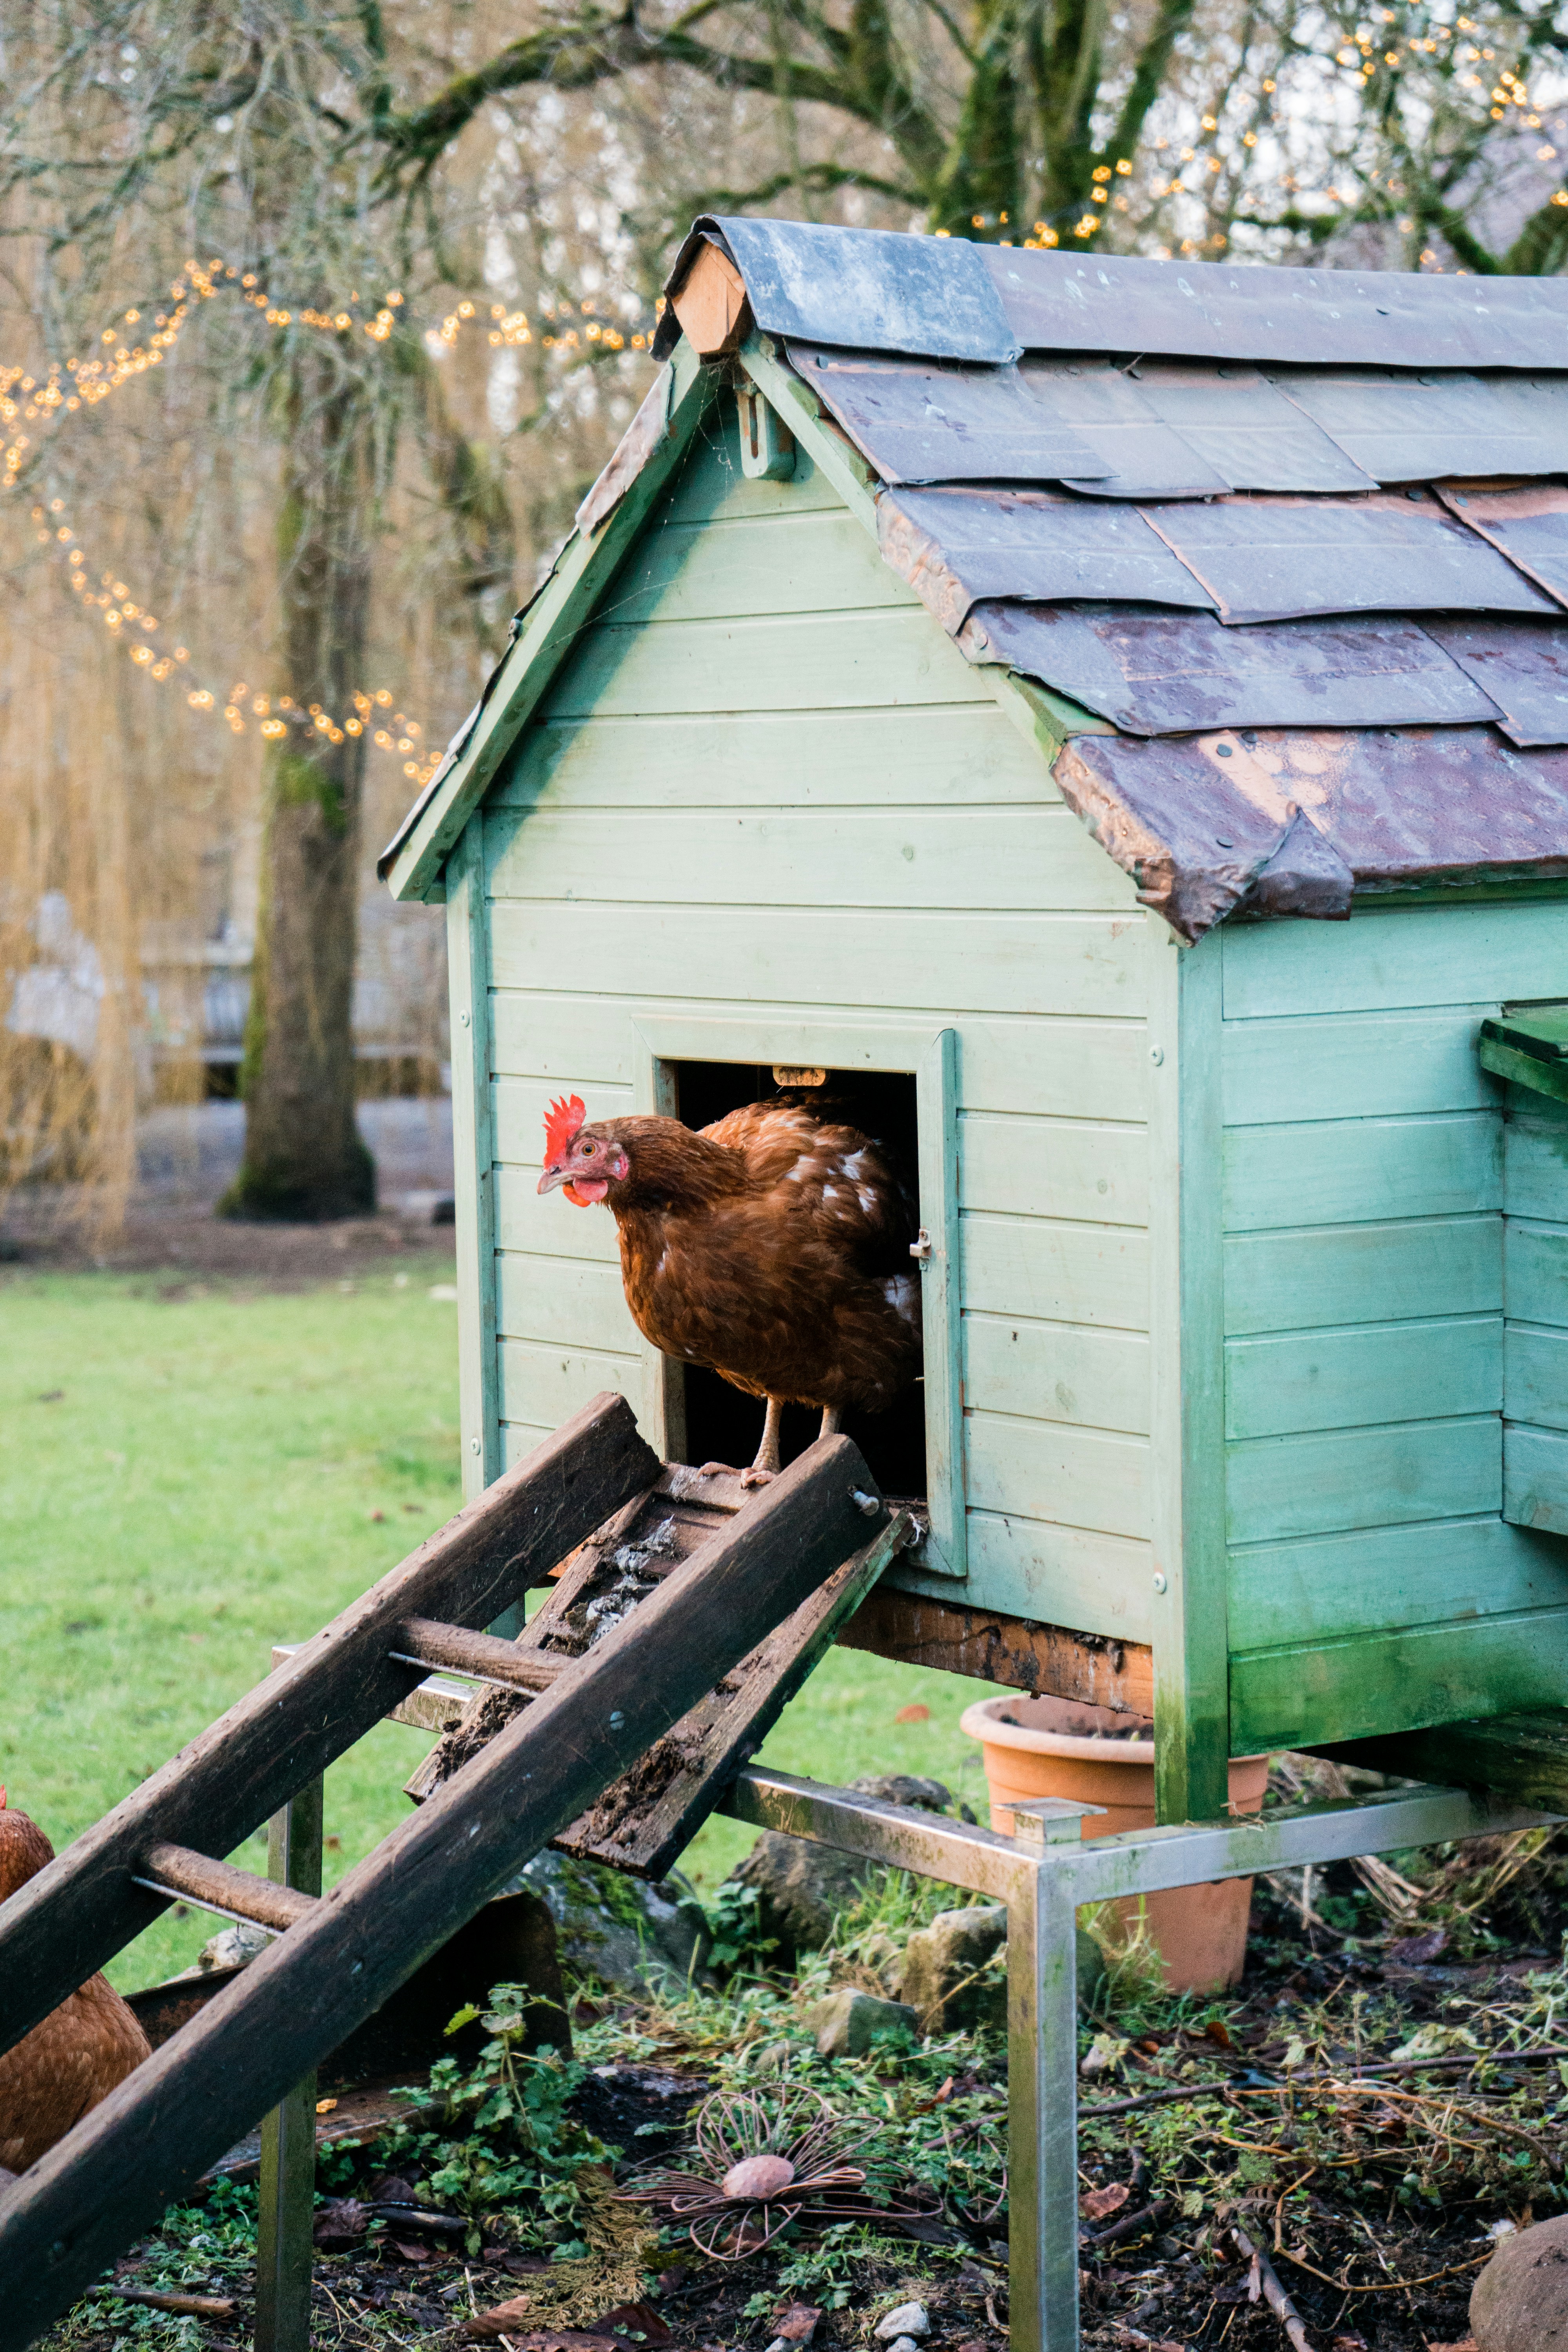
Ramps connecting ground level to elevated coop entrances are designed with textured surfaces to prevent slipping.
Grooved or notched surfaces improve grip, allowing safe movement for poultry between zones under different weather conditions.
Roofing System: Weather Protection and Structural Stability
Metal roofing materials are commonly used for both coop and run structures due to their durability and weather resistance.
Key benefits include:
- Effective rain protection
- Long lifespan with minimal maintenance
- Lightweight load on structural framing
Roof pitch is designed to support water runoff and, in some climates, prevent snow accumulation overload.
Environmental Enrichment: Behavioral Health Support
Enrichment elements are integrated into the run environment to support natural behaviors:
- Dust bathing areas for grooming behavior
- Elevated objects for perching and exploration
- Interactive feeding surfaces to encourage foraging activity
These elements contribute to improved behavioral health and reduced stress levels.
Perimeter Finishing and Ground Stability
The perimeter of the enclosure is reinforced with stone or similar materials to stabilize the structure and reduce soil displacement.
In some systems, additional ground covers are installed to prevent bedding or soil from escaping the enclosure area, maintaining a cleaner external environment.
Conclusion: Principles of Efficient Backyard Poultry Construction
A well-designed backyard chicken coop system combines structural durability, functional efficiency, and behavioral support features. Key design principles include:
- Strong frame construction using pressure-treated materials
- Gravity-fed feeding and sealed water systems to reduce maintenance
- Reinforced predator protection using hardware mesh and buried barriers
- Efficient waste management through deep litter or slanted collection systems
- Ergonomic access design for cleaning and egg collection
- Proper ventilation and climate adaptation strategies
When these systems are integrated effectively, they create a low-maintenance, long-lasting poultry environment that supports consistent egg production, improved hygiene, and reduced daily workload.