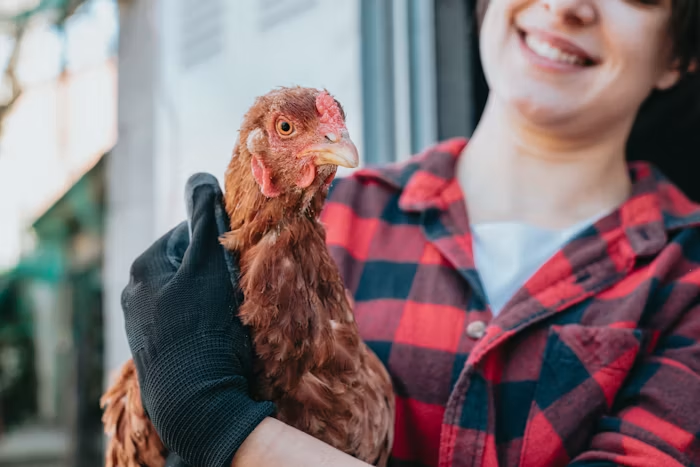
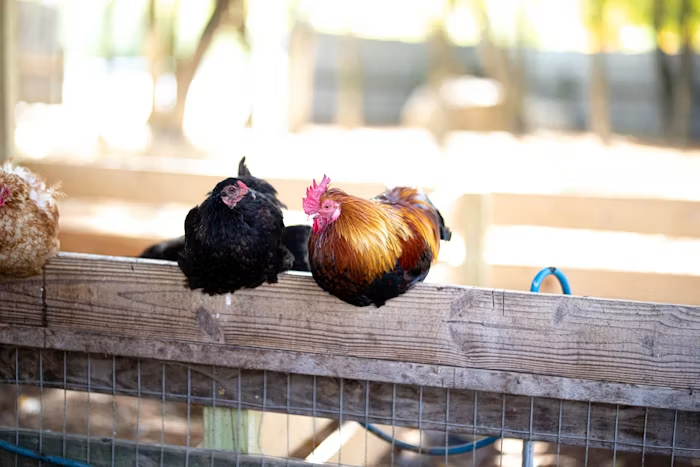
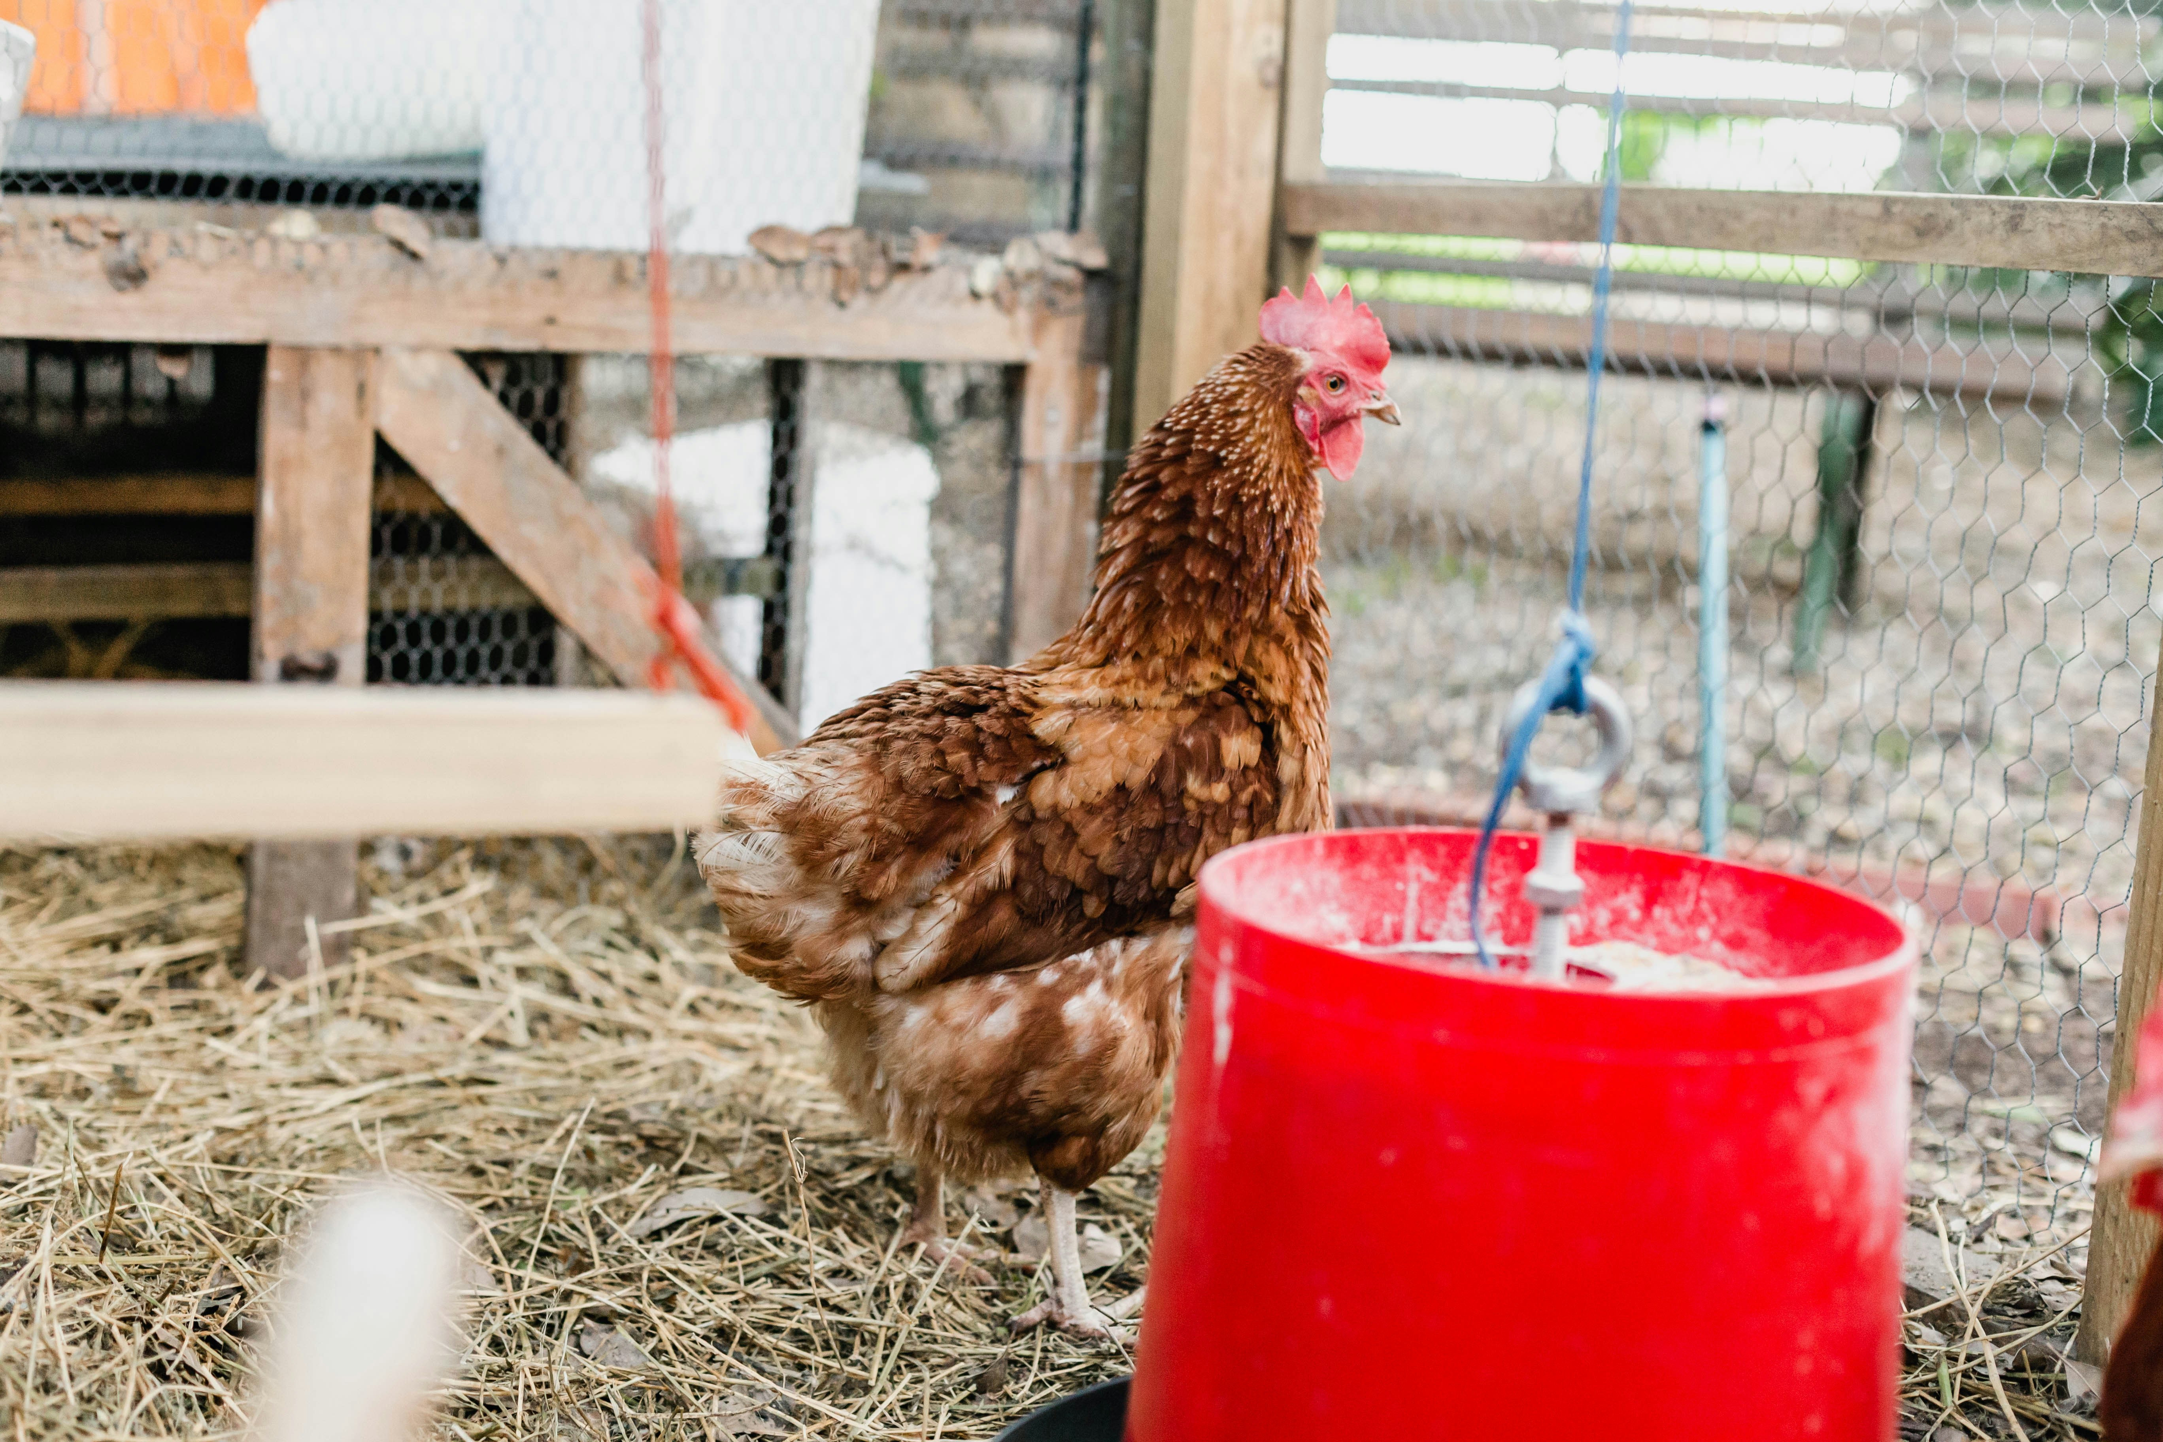
This article is written to address common challenges in backyard poultry keeping, particularly the need to reduce winter-related stress, improve animal welfare, manage space efficiently, and create a more sustainable environment for chickens. Many small-scale chicken keepers face difficulties when seasonal weather limits free movement or when birds require a protected yet enriched outdoor area. The goal of this construction approach is to provide a practical structure that balances protection, ventilation, natural behavior, and low-cost material use while supporting long-term flock health and ease of maintenance.
1. Concept of a Semi-Natural Chicken Run System
The structure described in this system is designed as an enclosed outdoor chicken run connected to an existing coop. Unlike a fully confined enclosure, it is intended to function as an intermediate space where chickens can move freely while still being protected from harsh environmental conditions such as snow, strong winds, and cold temperatures.
The design also considers behavioral enrichment. Chickens are given opportunities to climb, perch, scratch, dust bathe, and forage within a controlled environment. This reduces inactivity during winter months when free-ranging may be limited.
The system is typically used as a seasonal expansion of a standard coop, especially in colder climates where outdoor conditions may restrict natural movement for extended periods.
2. Site Selection and Ground Preparation
The construction begins with selecting a suitable location. The recommended site is typically close enough to the main house for daily access such as feeding and egg collection, while maintaining enough distance to avoid disturbances from noise or odor.
Boundary considerations are also important. The structure should be placed away from property edges to maintain separation and reduce potential conflict with neighboring areas.
Once the location is selected, the ground is marked using corner stakes and guide lines to define the footprint of the enclosure. The terrain is then leveled to create a stable base. Ensuring a level foundation at this stage is important because it directly affects the alignment of all subsequent framing elements.
3. Base Frame Construction and Structural Materials
The base structure is typically built using pressure-treated lumber for all components that make contact with the ground. This type of material is selected due to its resistance to moisture-related decay, which is essential for long-term structural stability.
Above the base, standard dimensional lumber is used for framing the walls and upper structure. This includes commonly used sizes such as 2x4 or 2x2 boards, depending on load requirements and cost considerations.
In many cases, reclaimed wood materials are also incorporated into the build. These may include salvaged boards from previous construction projects or repurposed structural timber. Before use, any embedded nails or hardware are removed to ensure safety and proper assembly.
The base frame is assembled into a rectangular shape and secured using exterior-grade screws. Pre-drilling is commonly used to reduce wood splitting and improve fastening accuracy.
4. Ensuring Structural Squareness and Stability
A key construction step involves verifying that the base frame is square. This is typically achieved by measuring diagonals from corner to corner. If both diagonal measurements are equal, the frame is confirmed to be properly squared.
Once confirmed, vertical supports are installed at each corner, forming the main load-bearing structure. Horizontal beams are then attached to connect all vertical posts, creating a rigid rectangular framework.
Additional internal supports may be added at midpoints to reinforce the structure and prevent flexing under wind or load pressure.
5. Wall Framing and Enclosure Design
Wall framing is constructed using evenly spaced vertical studs, commonly placed at intervals of approximately 16 inches on center. This spacing provides a balance between structural strength and material efficiency.
The enclosure walls can be designed using a combination of solid panels and mesh materials. The lower portion of the walls is often reinforced with more solid sheathing or protective siding to reduce wind penetration and improve durability. The upper sections are typically constructed with wire mesh or breathable fencing material to allow airflow while maintaining containment.
Different materials may be used on different sides of the structure depending on exposure to wind or weather conditions. This creates a hybrid enclosure that is both protective and ventilated.
6. Roof Structure and Weather Protection
The roof is typically designed as a single-slope (lean-to) structure. This design allows precipitation such as rain or snow to naturally slide off the surface without accumulation.
Roof framing consists of evenly spaced rafters connected to the top plates of the wall structure. The spacing is selected based on structural needs and typically follows standard construction intervals.
A translucent roofing material may be used in some designs to allow natural light to enter the enclosure. This is particularly beneficial during winter months when daylight exposure is limited.
The roof is finished with overlapping panels to ensure water resistance. Edging components are installed along the perimeter to guide water runoff away from the structure.
7. Internal Environment and Ground Layering
The interior of the chicken run is designed to replicate a more natural ground environment. A thick layer of wood chips or similar organic material is spread across the floor. This serves multiple functions:
- It absorbs moisture
- It supports natural scratching and foraging behavior
- It encourages insect activity for chickens to feed on
- It gradually decomposes into compost material
Over time, this layer becomes part of a deeper bedding system that can be replaced or harvested for garden compost.
8. Natural Enrichment Structures
To support behavioral health, various natural elements are integrated into the enclosure. Branches and fallen logs are installed as perching and climbing structures. These elements replicate natural roosting behavior, where chickens typically rest in elevated positions.
Multiple horizontal and diagonal perches are placed throughout the run to ensure that all birds have access to elevated resting spots. These structures also encourage movement and interaction within the enclosure.
A ladder-like structure made from natural branches may be placed near the entrance of the run to assist movement between areas.
9. Feeding and Foraging Enrichment System
A simple compost-based feeding structure can be included within the enclosure. This is constructed using a contained wire or mesh cylinder filled with organic food waste and compost materials.
Chickens are able to peck through the structure to access small insects and decomposing organic matter. This encourages natural foraging behavior while reducing food waste.
An access point may be added to allow external addition of compost materials such as vegetable scraps or eggshells without entering the enclosure.
10. Dust Bath Areas and Natural Hygiene Support
Dust bathing areas are created using containers filled with sand and fine soil. These areas support natural hygiene behavior in chickens, helping them maintain feather condition and control parasites.
In colder climates, such dust bathing areas become particularly important, as frozen ground or snow limits access to natural dust baths.
These zones are placed within the enclosure to ensure year-round accessibility.
11. Integration with Existing Coop Structure
The run is directly connected to the main coop structure, allowing chickens to move between protected indoor space and the larger outdoor enclosure.
The area beneath the raised coop is often left accessible, creating additional shaded or sheltered zones. This provides temperature variation and additional space utilization within the system.
12. Functional Outcome of the System
The completed structure provides a multi-functional environment that supports both protection and natural behavior. Chickens have access to shelter during extreme weather conditions while still being able to move, perch, forage, and interact socially.
The system also supports seasonal adaptability. During winter, it provides protection from snow and wind while maintaining activity levels. During warmer months, it functions as an additional controlled outdoor space.
Overall, the design integrates structural framing, natural materials, and behavioral enrichment into a single cohesive poultry housing system suitable for small-scale backyard use.